

$489,900
For more information regarding the value of a property, please contact us for a free consultation.
3 Beds
4 Baths
1,915 SqFt
SOLD DATE : 07/01/2026
Key Details
Property Type Single Family Home
Sub Type SingleFamilyResidence
Listing Status Sold
Purchase Type For Sale
Square Footage 1,915 sqft
Price per Sqft $255
Subdivision Cottages At Mill River Condo Occpn 1811
MLS Listing ID 20261040066
Sold Date 07/01/26
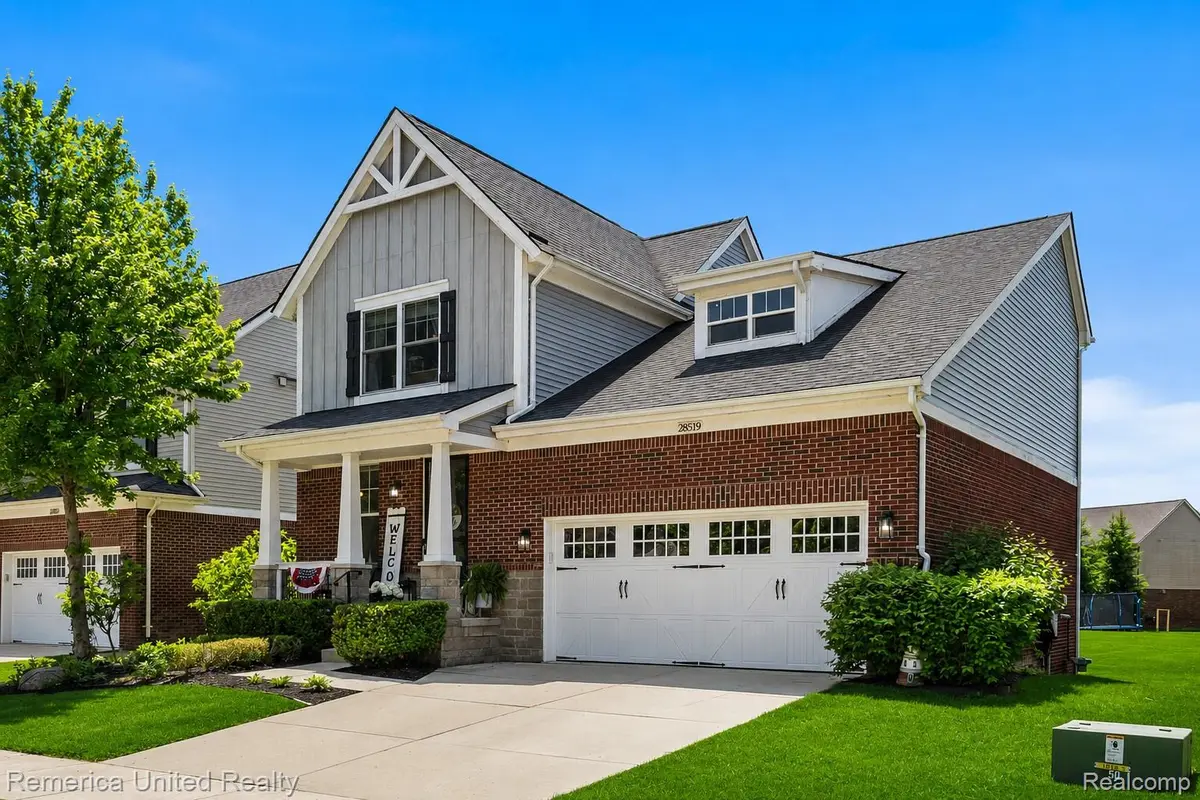
Style Colonial,Cottage,Craftsman
Bedrooms 3
Full Baths 2
Half Baths 2
HOA Fees $130/mo
Year Built 2016
Lot Size 4,356 Sqft
Acres 0.1
Property Sub-Type SingleFamilyResidence
Property Description
Welcome to Mill River! This beautifully appointed cottage style colonial offers the perfect blend of modern style, functionality, and comfort. Feat. 3 bedrooms, 2 full bathrooms & 2 half bathrooms, this thoughtfully designed home boasts an open-concept floor plan ideal for both everyday living and entertaining. The main level showcases wide-plank wood flooring, contemporary lighting fixtures, designer-inspired colors, & stylish decor throughout. The stunning kitchen is equipped with stainless steel appliances, including a double oven gas range, ample cabinetry, flowing into the dining and living areas. The inviting living room is anchored by a cozy fireplace flanked by custom built-in cabinetry, creating a warm and sophisticated gathering space. Upstairs, the primary suite serves as a private retreat, complete with a spa-like ensuite bathroom featuring a soaking tub, walk-in shower, and ample storage. Two additional bedrooms offer comfortable dimensions and flexibility for family, guests, or a home office. The guest bath includes a convenient tub and shower combination. The finished basement expands your living space with a fantastic entertainment area, complete with a wet bar and additional half bathroom. Additional highlights incl. an electric vehicle charging station in the garage and a premium backyard setting feat The composite, low maintenance Trex deck creates an inviting outdoor living space that feels like an extension of the home. A striking pergola serves as the focal point, featuring retractable canopy shades that allow you to customize sun coverage throughout the day. Integrated cafe lighting adds warmth and ambiance for evening gatherings, making the space equally enjoyable after sunset. Residents enjoy access to outstanding resort-style amenities, including a clubhouse, pool, basketball & tennis courts, offering recreation & relaxation just steps from home.
Location
State MI
County Oakland
Area Area02211Lyontwp
Rooms
Basement Daylight, Finished
Interior
Interior Features EntranceFoyer, HighSpeedInternet, ProgrammableThermostat, WetBar
Heating Forced Air, Natural Gas
Cooling Ceiling Fans, Central Air
Fireplaces Type Gas, LivingRoom
Fireplace Yes
Laundry LaundryRoom
Exterior
Exterior Feature BasketballCourt, TennisCourts
Parking Features TwoCarGarage, Attached, ElectricVehicleChargingStations
Garage Spaces 2.0
Fence Fencingnot Allowed
Pool Community, InGround
Community Features Clubhouse, TennisCourts
View Y/N No
Roof Type Asphalt
Garage true
Building
Foundation Basement, Poured, SumpPump
Sewer Public Sewer
Water Public
Architectural Style Colonial, Cottage, Craftsman
New Construction No
Schools
School District South Lyon
Others
Senior Community false
Acceptable Financing Cash, Conventional, FHA, VaLoan
Listing Terms Cash, Conventional, FHA, VaLoan
Special Listing Condition ShortSaleNo, Standard
Pets Allowed Yes
Read Less Info
Want to know what your home might be worth? Contact us for a FREE valuation!

Our team is ready to help you sell your home for the highest possible price ASAP

©2026 Realcomp II Ltd. Shareholders
Bought with KW Realty Livingston
Nearby Locations
GET MORE INFORMATION

REALTOR® Lic# 650439655